Guides & Education
Office Directory & Wayfinding Signs: Planning a System That Works

A wayfinding system is working when nobody notices it — visitors just find the right suite, the right floor, the right restroom, without stopping to ask. That invisibility is the whole point, and it's the product of planning, not luck. A single lobby directory bolted up without a broader plan almost always leaves gaps at the decision points that actually confuse people.
Here's how to plan a directory and wayfinding system for an office building, from the lobby to the individual suite door.
The three-tier hierarchy
- Tier 1 — Lobby directory: the master map of the whole facility, usually the first thing a visitor sees
- Tier 2 — Directional signs at decision points: elevator lobbies, hallway intersections, stairwell landings
- Tier 3 — Room and suite identification: ADA-compliant tactile signs at each permanent-space door
Lobby directory design
Directories can be static (printed panel, engraved, or cut-vinyl tenant list) or dynamic (digital display, or a static panel with a changeable tenant strip system). Static is more budget-friendly and simpler; changeable strip systems cost more upfront but avoid a full panel remake every time a tenant moves.
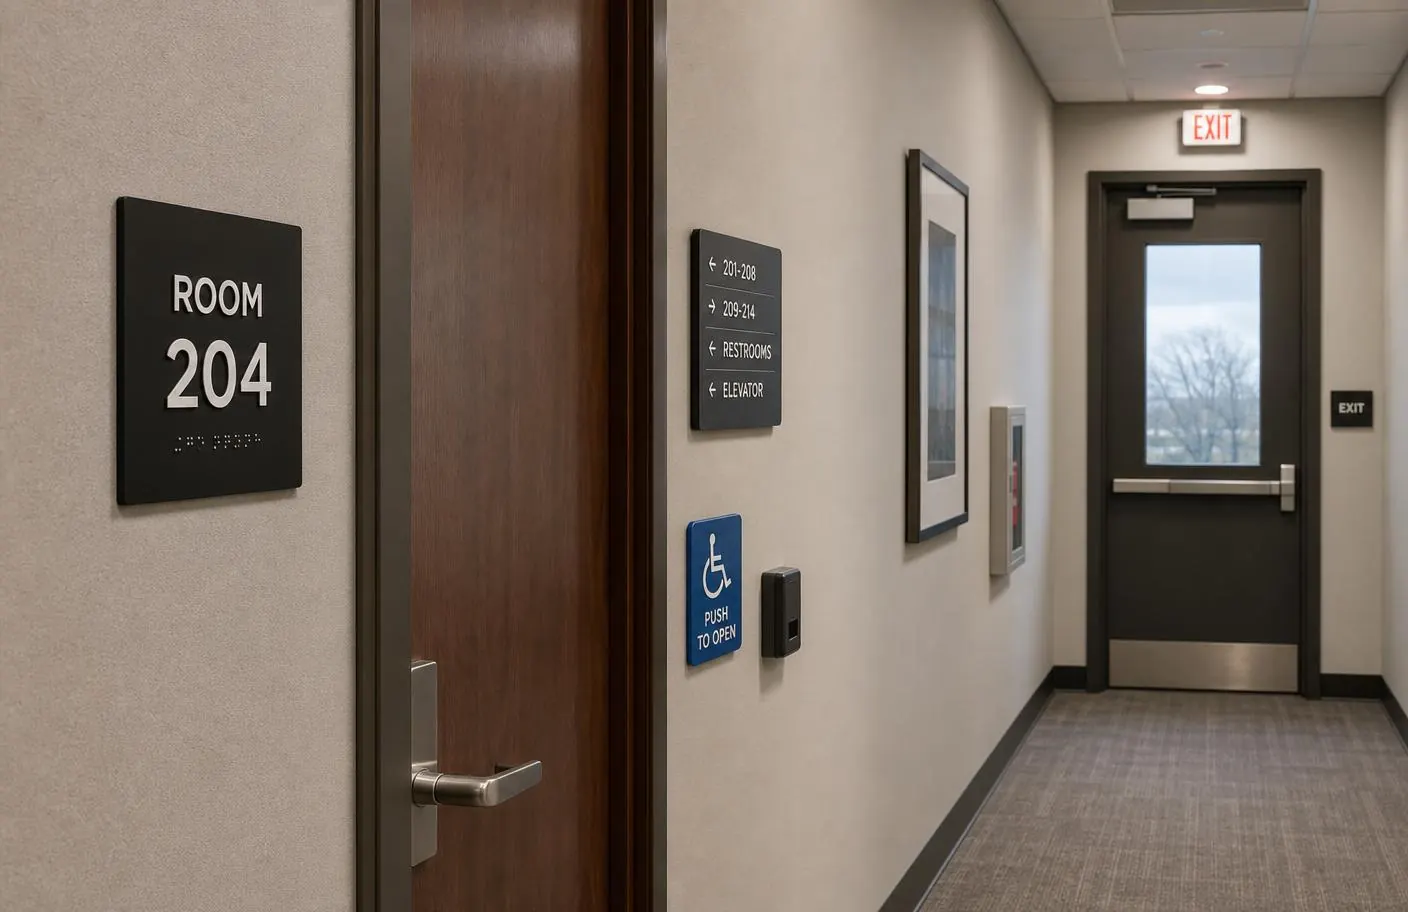
Decision-point directional signs
- Place at every point where a visitor has to choose a direction — not just where you assume they'll need help
- Use consistent iconography and arrow style across the entire building, not a mix of styles from different phases of signage
- Keep text minimal: destination name plus a directional arrow, not a paragraph
Room identification — where ADA rules kick in
Any sign identifying a permanent room — a numbered office, a restroom, a stairwell — falls under ADA 703 requirements: tactile raised characters, Grade 2 Braille, non-glare finish, and mounting height between 48 and 60 inches. This is a compliance requirement, not a design preference, and it's worth getting right the first time rather than remaking a sign set after an inspection flags it. For the full spec breakdown, see our dedicated ADA signage guide.
Color and material consistency
A wayfinding system reads as a system when materials, colors, and typography stay consistent from the lobby directory down to the smallest room placard. Mixing vendors or ordering signage in phases without a master spec sheet is the most common way a building ends up with a visibly disjointed sign program.
Planning for future changes
Tenants move, departments reorganize, and room numbers get reassigned. Building changeable elements — strip-panel directories, removable room placards — into the initial plan avoids a full sign system remake every time something shifts. It costs a bit more upfront and saves considerably over the life of the building.
Frequently asked questions
- How many directional signs does a typical office building need?
- It depends entirely on the building's layout and floor count, but a good rule is one at every hallway intersection, every elevator lobby, and every stairwell landing that leads to occupied space — not just at obvious "problem" spots.
- Can existing room signs be reused if we're adding a wayfinding system later?
- Sometimes, if they're already ADA-compliant and match the new design direction closely enough. More often it's more cost-effective to replace the full set at once for visual consistency, rather than mixing old and new sign generations.
- Who should be involved in planning a wayfinding system?
- Ideally, building management or ownership plus whoever handles day-to-day tenant changes — the design needs to reflect both the physical layout and how often the tenant roster actually turns over.
Talk to ESCO Pacific
Have a sign project in mind?